


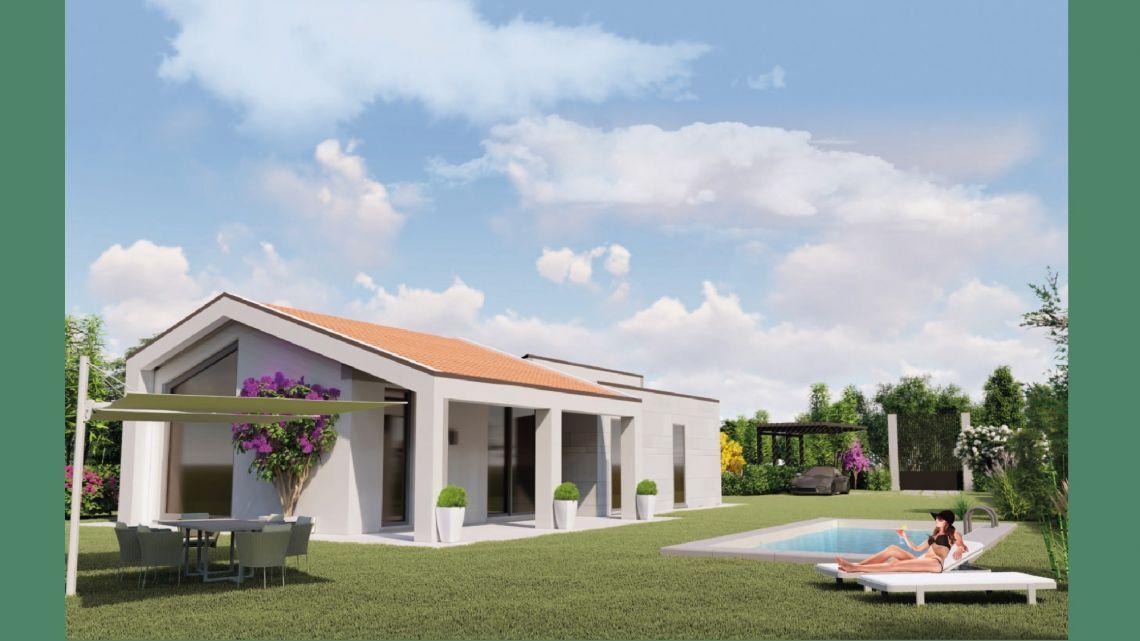


Some images may have been enhanced using artificial intelligence tools for illustrative purposes only, without altering the property's essential characteristics.
Descrizione
GREEN Villa in Sarzana
120 sqm - 15 min from the sea
SECURE PURCHASE WITHOUT DOWN PAYMENT
Who doesn’t dream of living in a newly built home where GREEN is the guiding principle in the design, construction and choice of materials? An energy class A4 home with minimal consumption costs, reduced pollution through eco-friendly materials and, consequently, a healthier life for one’s children?
On the outskirts of Sarzana, it is already a reality!!!
A small “neighborhood” of 5 independent single-level villas, with a porch, garden, the possibility of building a swimming pool and parking spaces within one’s own property.
Independent villas of approximately 120 sqm, featuring refined and modern designer architecture with a striking visual impact, and a fascinating window on the façade of the living area that creates continuity between the interior and the greenery of the surrounding garden.
The overall area includes an 18 sqm entrance porch, where you can relax with a good book or enjoy your morning coffee! Living area with a sitting room, living space and separate kitchen with a French door leading to the rear garden.
Sleeping area with 3 bedrooms, including one double bedroom and two single bedrooms. All bedrooms have French doors opening onto the outside, the best way to emphasize the uninterrupted view of the surrounding garden.
Two windowed bathrooms with shower enclosures.
The garden covers approximately 500 sqm (some of the villas have up to 520 sqm), with a 22 sqm area for the swimming pool and a 32 sqm parking area.
Each villa will have an outdoor walkway in slip-resistant porcelain stoneware/klinker for outdoor use.
Here are some details of the materials specified in the building specifications, all top-quality materials designed to showcase the modernity of the interiors!
The floors will be made of large-format porcelain stoneware (60x60, 60x120 or 80x80). Customization is available for the options offered in the building specifications, and this is an example.
The windows will be made of PVC or aluminum with thermal break and double glazing; for the sleeping area, electric roller shutters are planned, with the possibility of even controlling them remotely. In the living area and kitchen, they will be “open” to enhance the brightness of the rooms.
The heating system will consist of underfloor radiant panels and, as regards the electrical system, a photovoltaic panel system will be installed.
Final purchase price, including cadastral registration and subdivision procedures. Equally important is a ten-year insurance warranty covering any future damage.
A home focused on beauty, design, greenery and energy savings.
The home every couple desires to begin their wonderful family journey.
All that remains is to arrange an inspection and finalize the details and customization of the home according to the family’s needs!
Gentili Colleghi, vi informiamo che la Nostra Agenzia Collabora con Tutti, quindi se avete clienti interessati a questo o altri Immobili contattateci senza problemi.
Le informazioni riportate nell’annuncio, comprese le metrature e le descrizioni degli ambienti, sono fornite a titolo indicativo e non costituiscono elemento contrattuale
Dettagli
Contact Us

Gianmarco Bozzia
Contact Us

Luisa Bracchi
Some images may have been enhanced using artificial intelligence tools for illustrative purposes only, without altering the property's essential characteristics.


Seaside Houses for Sale
Similar Properties

Lunigiana mare, Sarzana & Colline del Sole
€ 400.000

Lunigiana mare, Sarzana & Colline del Sole
€ 280.000
Lunigiana mare, Sarzana & Colline del Sole
€ 825.000
Lunigiana mare, Sarzana & Colline del Sole
Contact Us
To provide you with a better service, we prefer to receive inquiries via the contact form or by email.
This allows us to handle every request more carefully, respond more quickly, and provide you with accurate and complete information.