




Some images may have been enhanced using artificial intelligence tools for illustrative purposes only, without altering the property's essential characteristics.
Descrizione
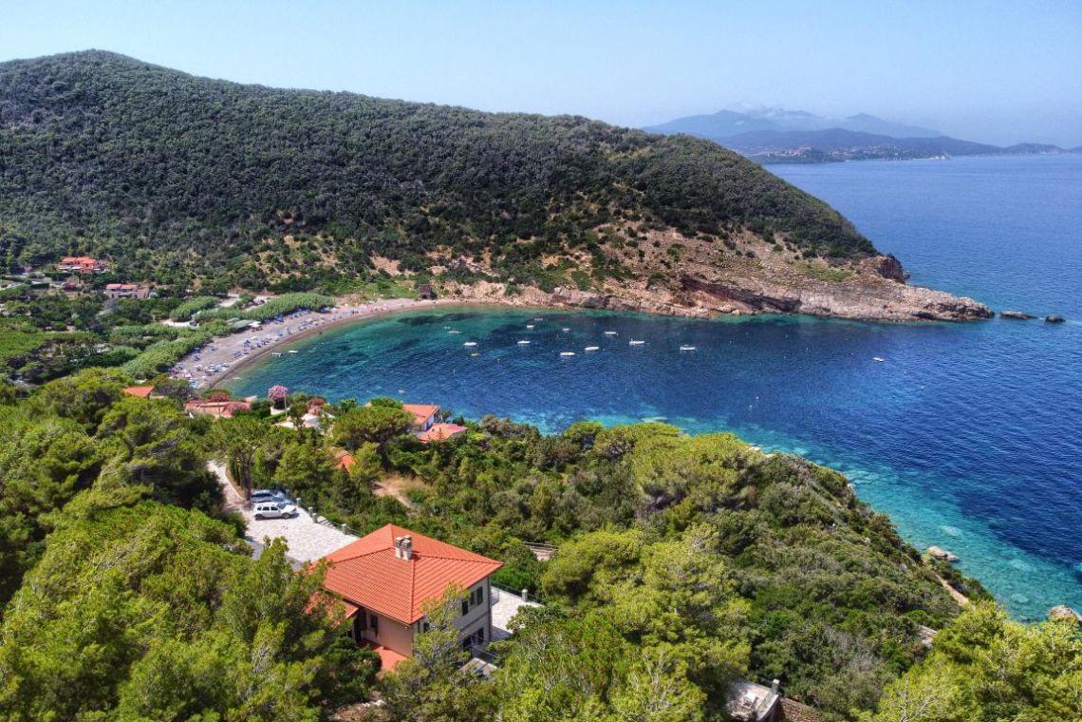
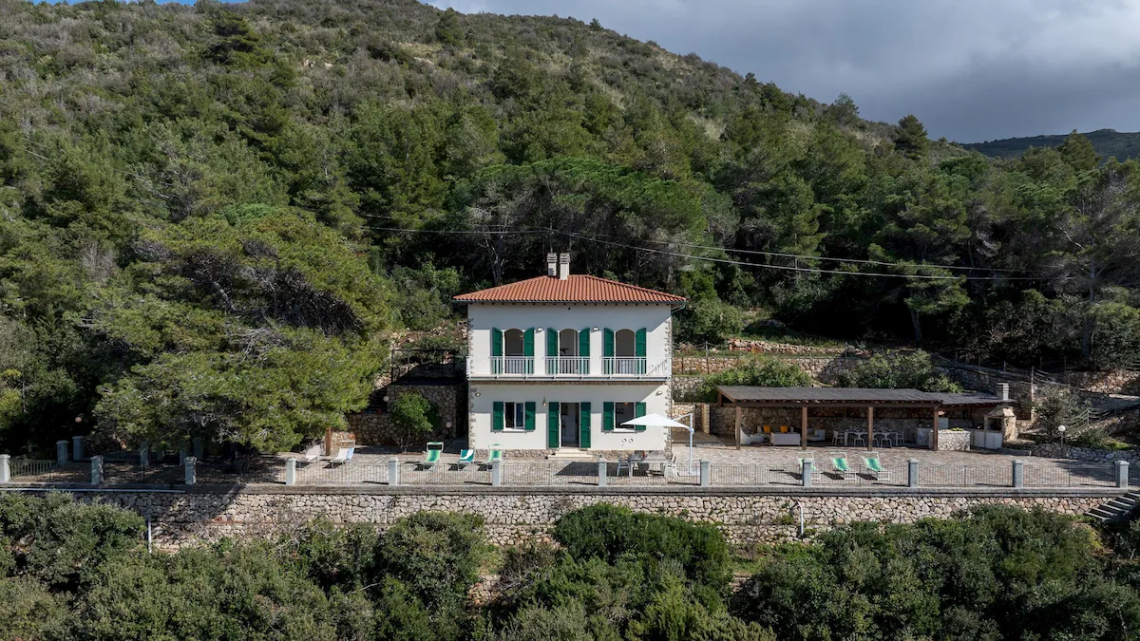
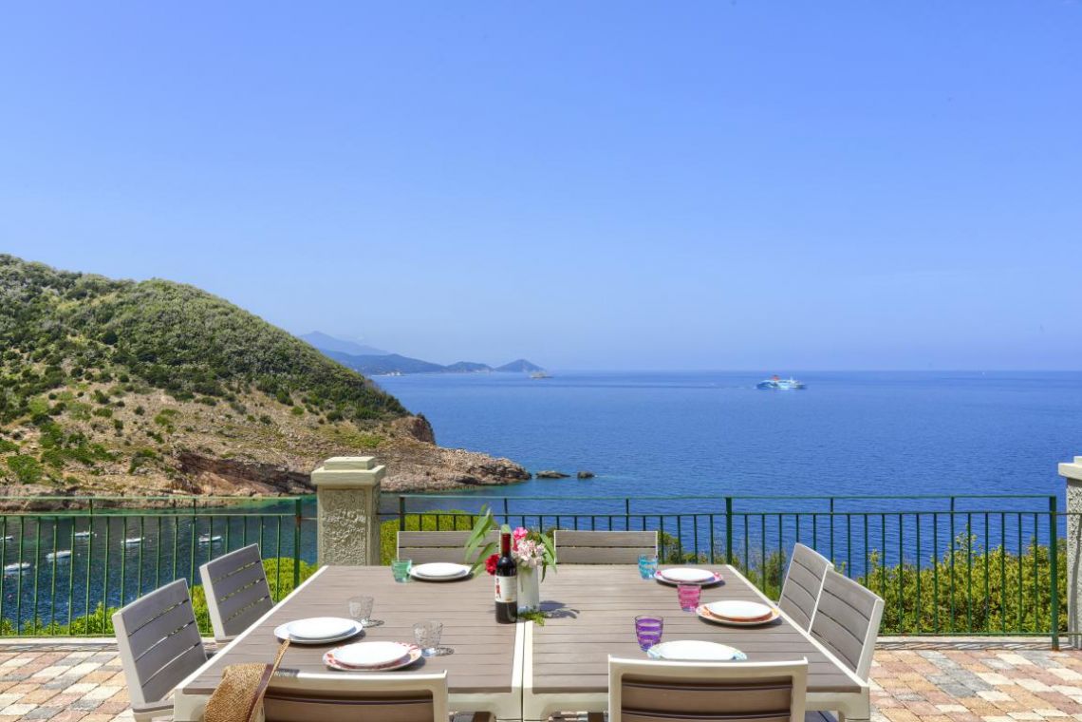
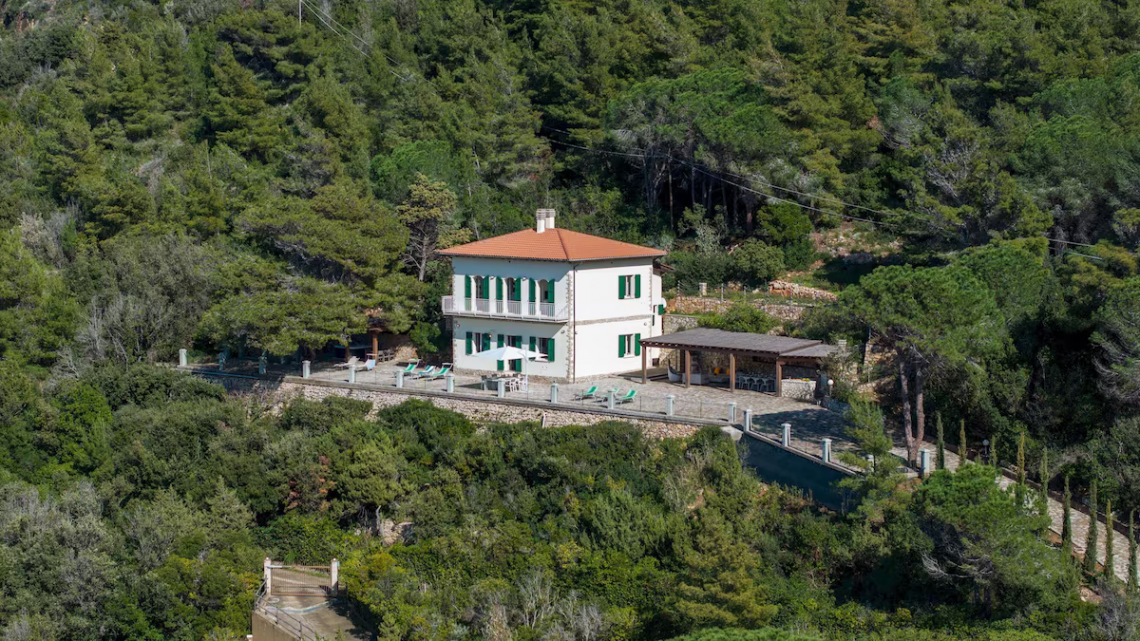
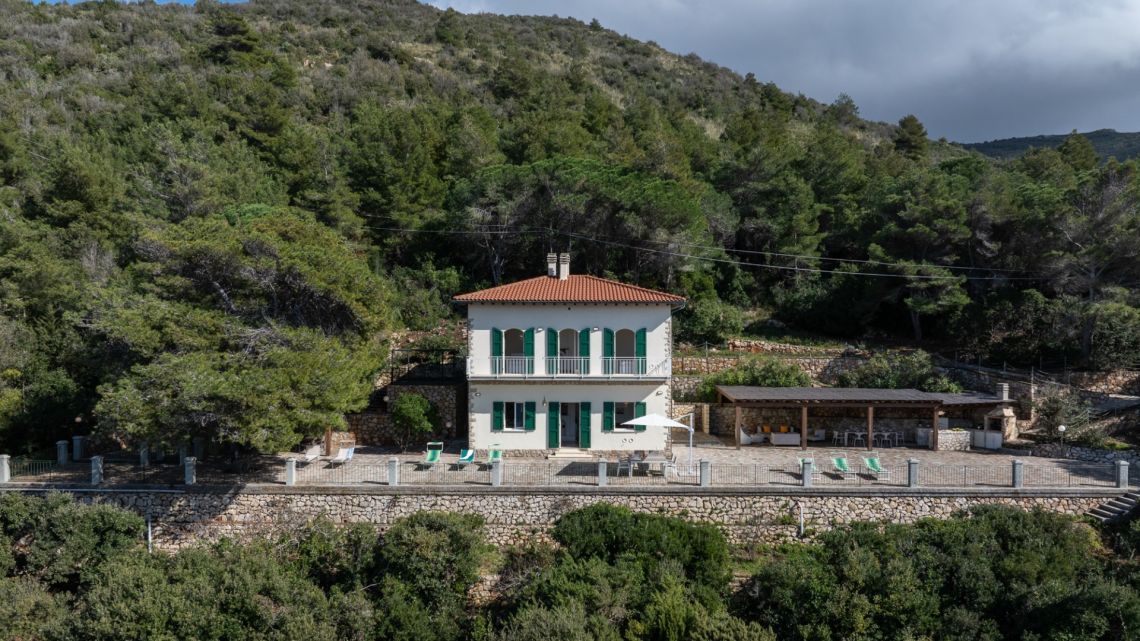
In Nisporto, on the island’s northwest coast, in a quiet and privileged location with commanding, sweeping views of the sea, a splendid detached villa of approximately 264 square meters with 4,400 square meters of surrounding grounds and ocean views.
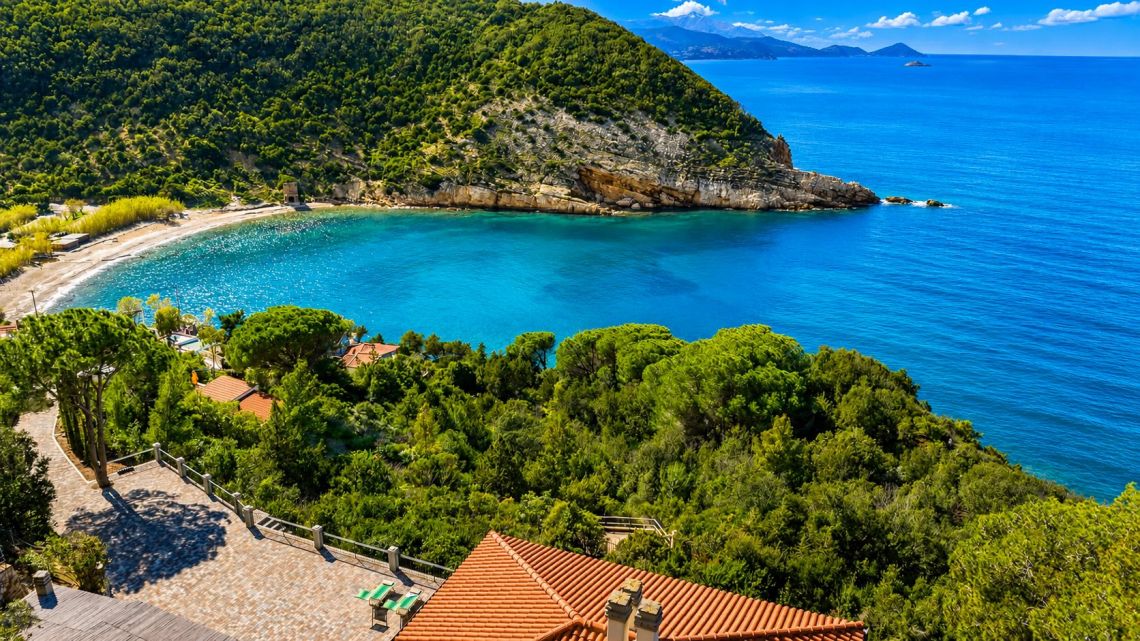
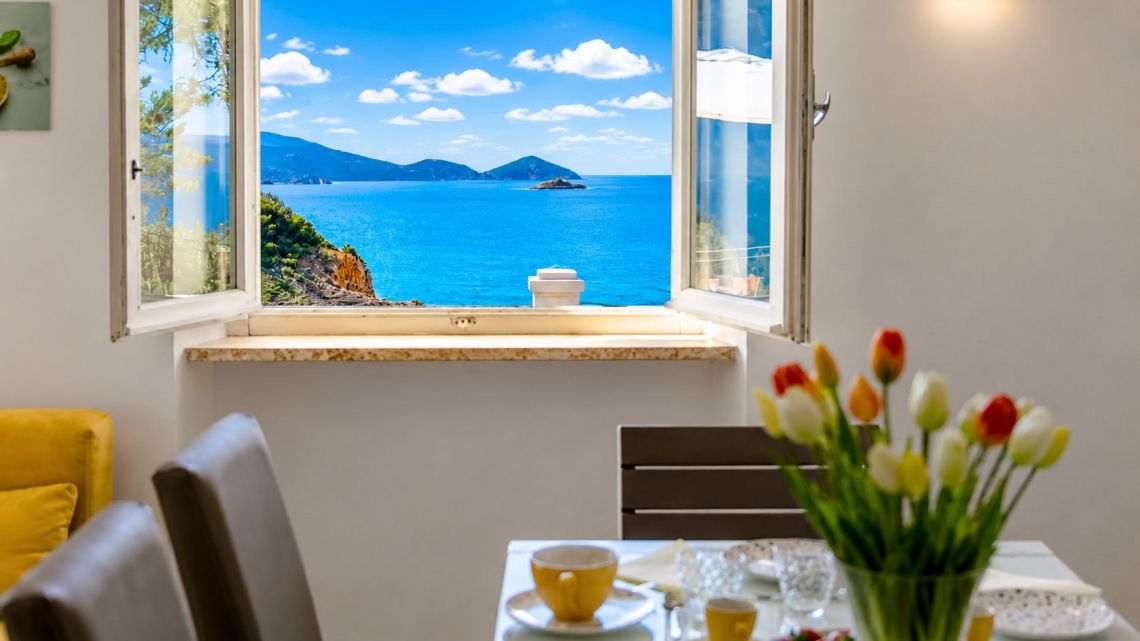
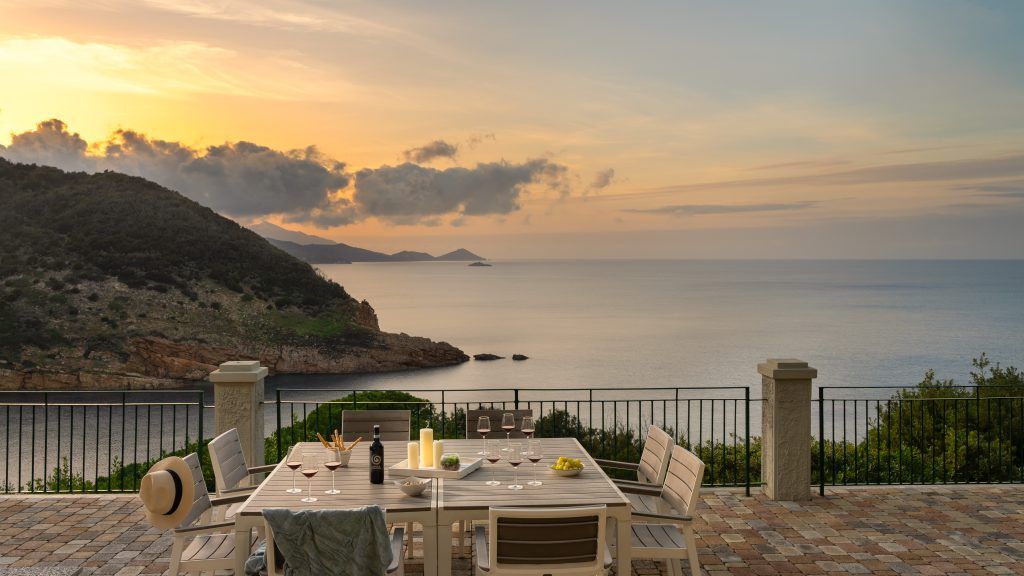
The west-facing villa enjoys excellent sunlight both in winter and summer and an unobstructed panoramic view of the sea.
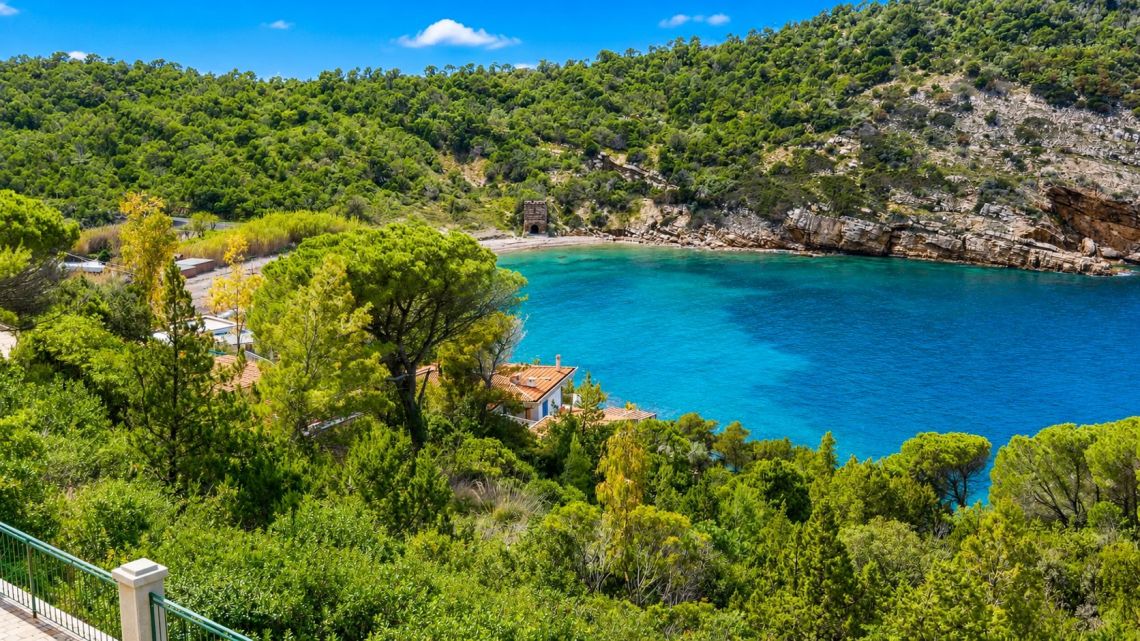
The villa is located less than 100 meters as the crow flies from the coast and 200 meters from the nearby Nisporto beach, a small cove where you can enjoy Elba’s beautiful sea. This area is one of those that we can still describe as peaceful even during the busiest months; in the summer, you can take advantage of key amenities such as beach chair and umbrella rentals, a bar, a restaurant, and a small grocery store. It is just a few kilometers from Bagnaia, another wonderful seaside village, as well as from Rio Nell’Elba and Rio Marina, where you can find all the amenities you need.
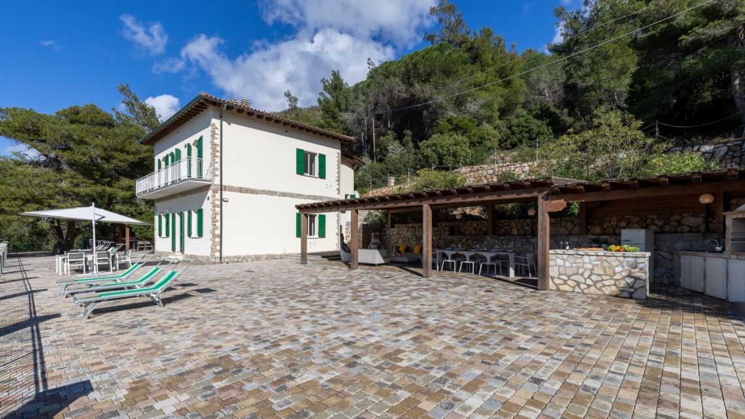
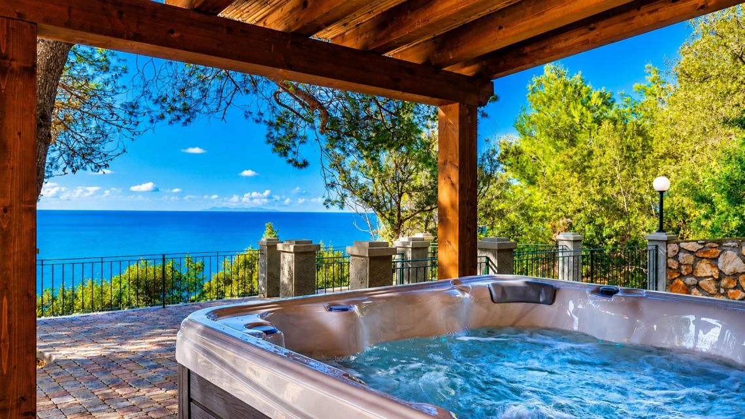
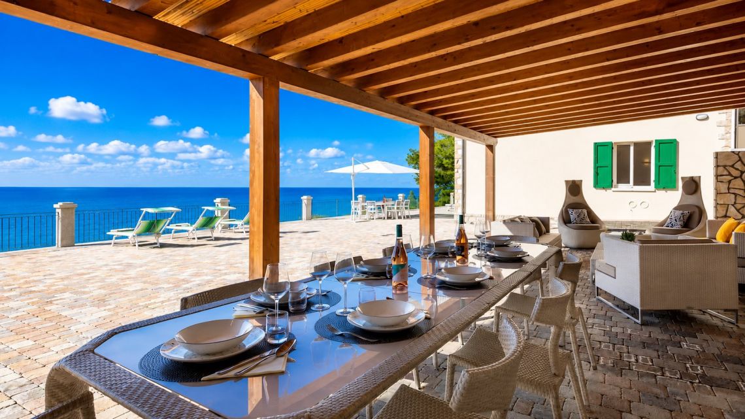
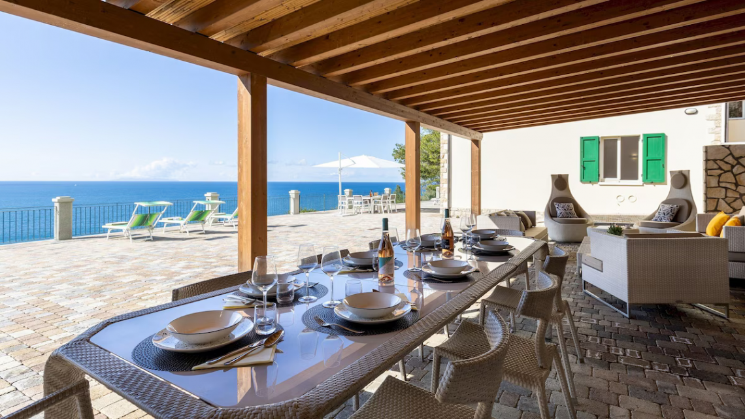
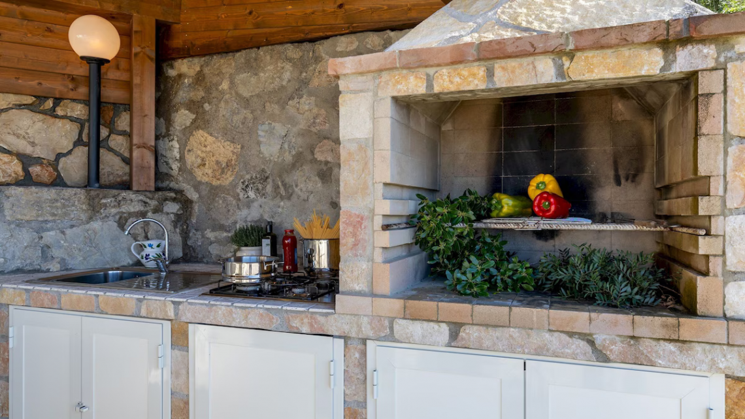
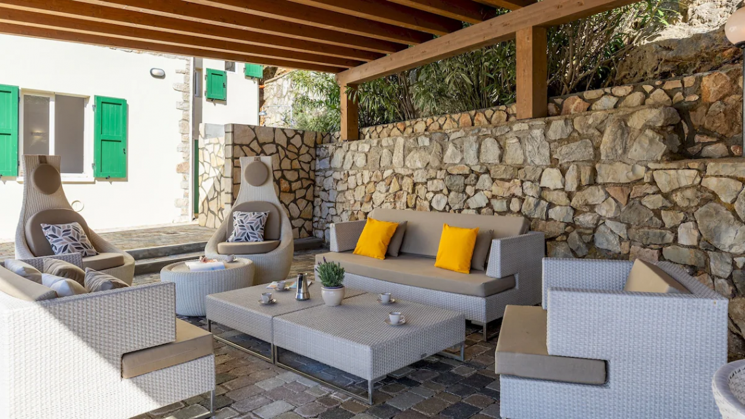
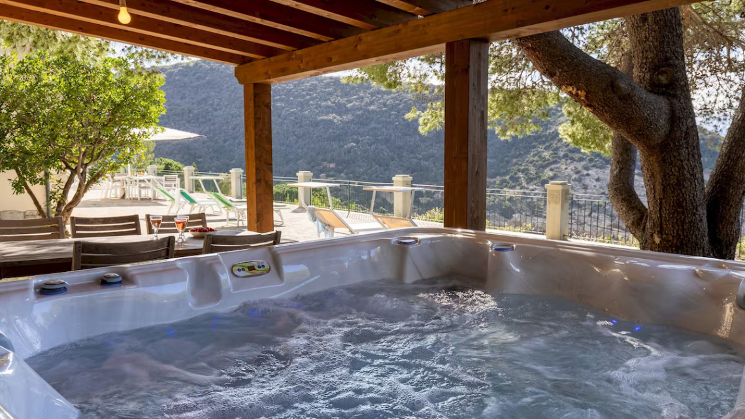
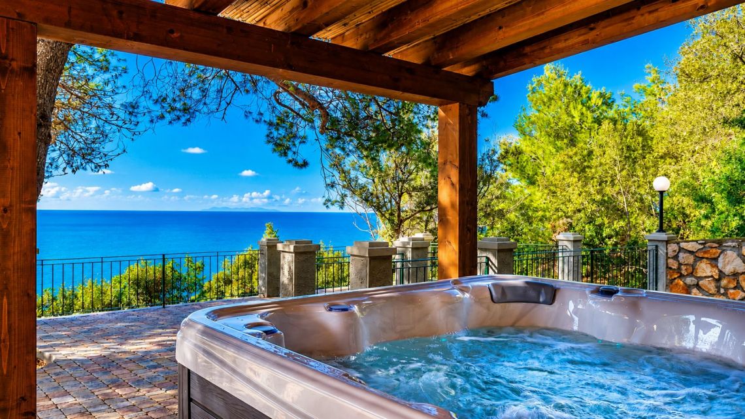
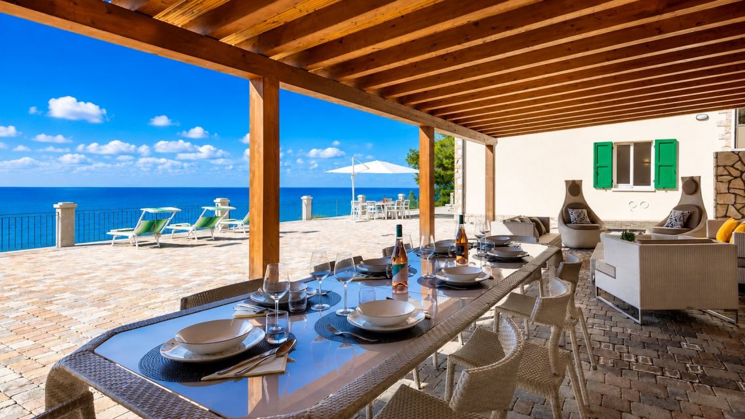
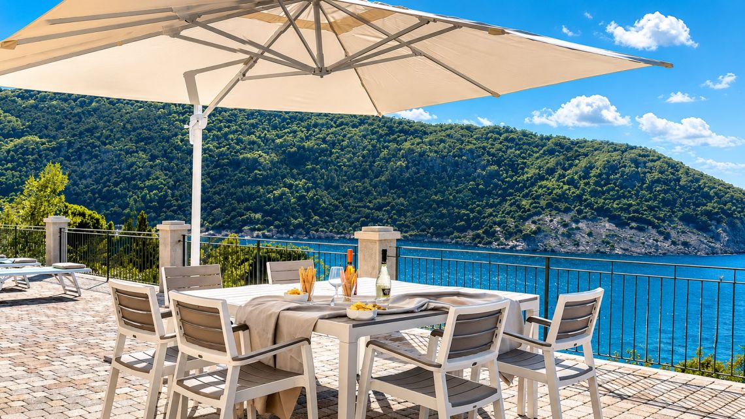
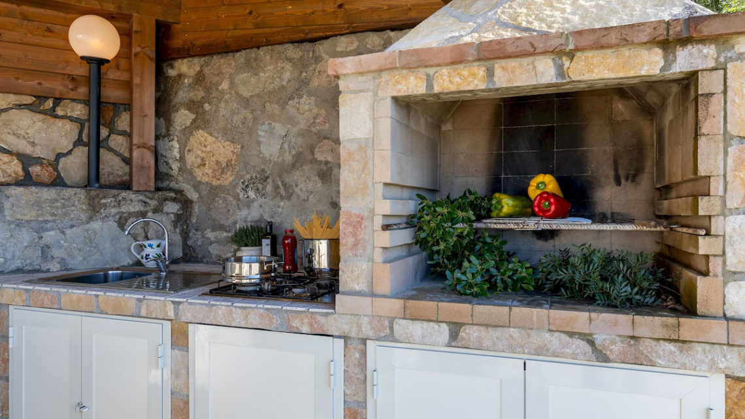
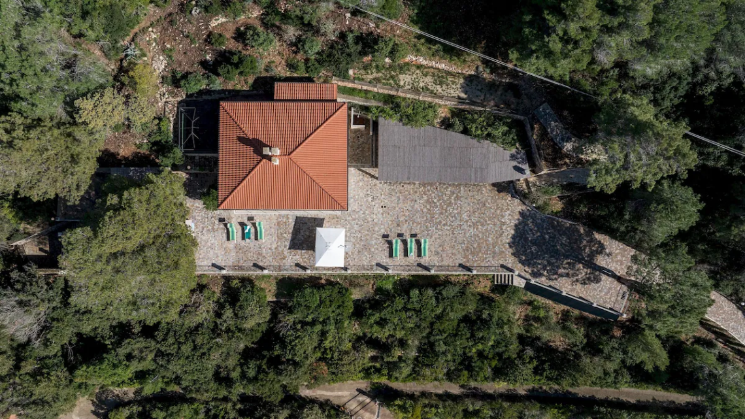
The property consists of a two-story main house with a total cadastral area of 264 square meters, a spacious furnished porch with a small sitting area, an outdoor kitchen, and a BBQ, a pergola with a hot tub, a 26-square-meter basement storage room, all set within a 4,400-square-meter lot comprising the property’s grounds and garden, which is largely tiled.
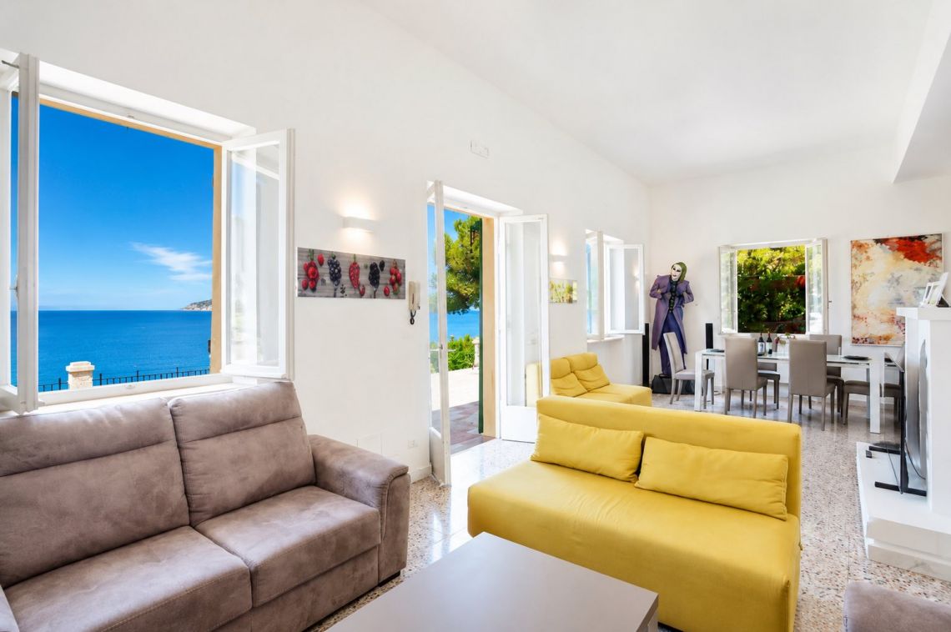
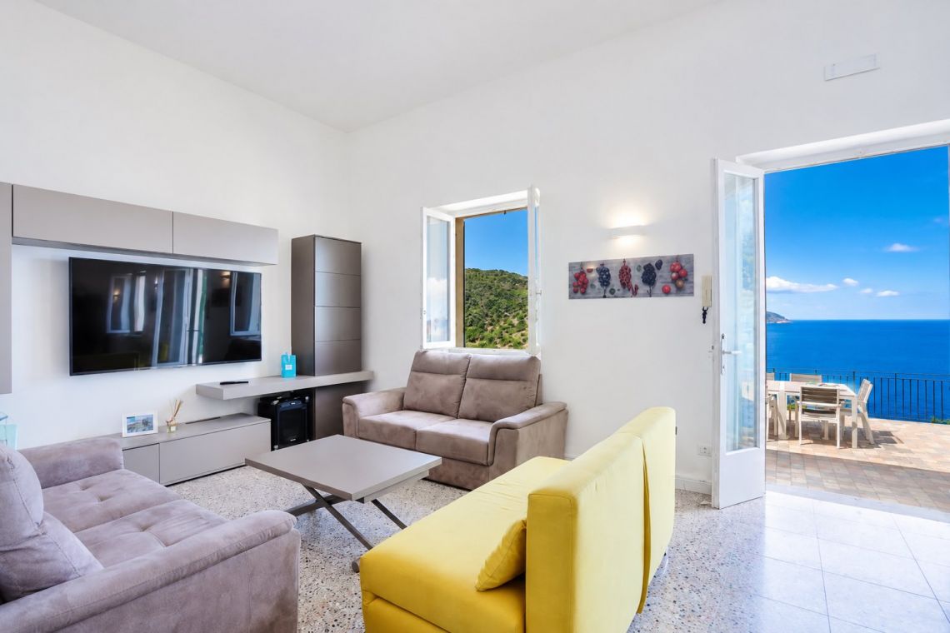
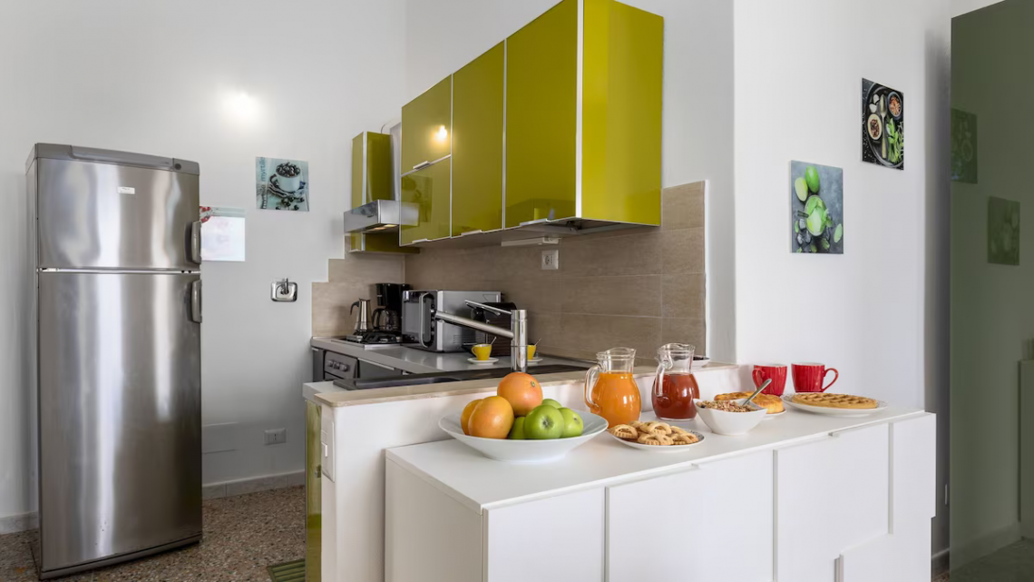
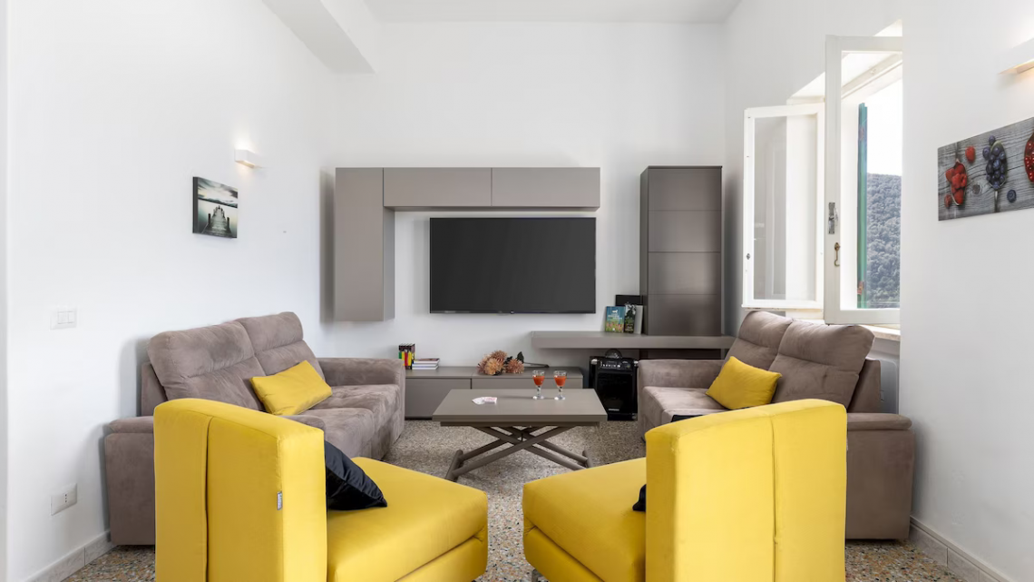
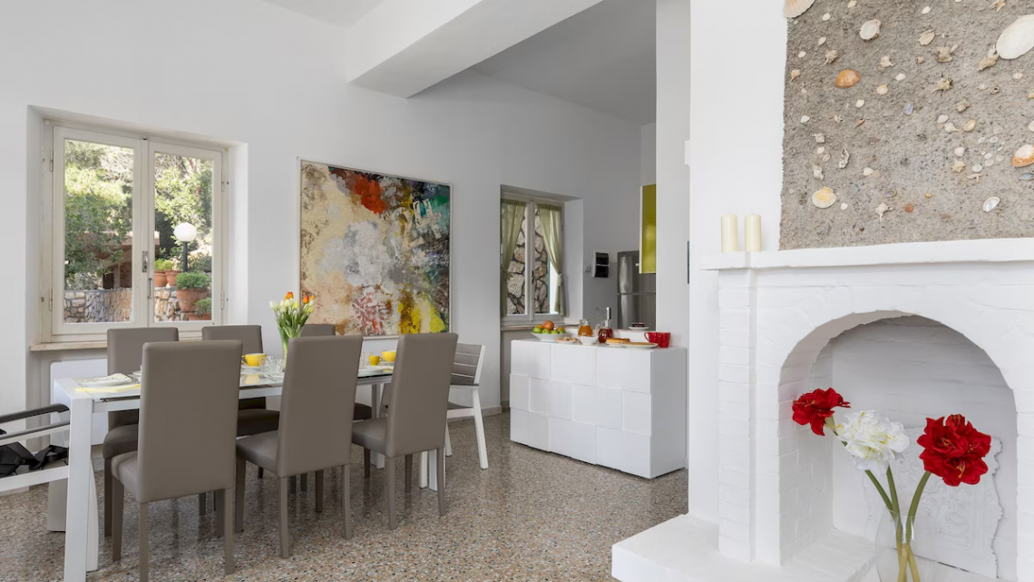
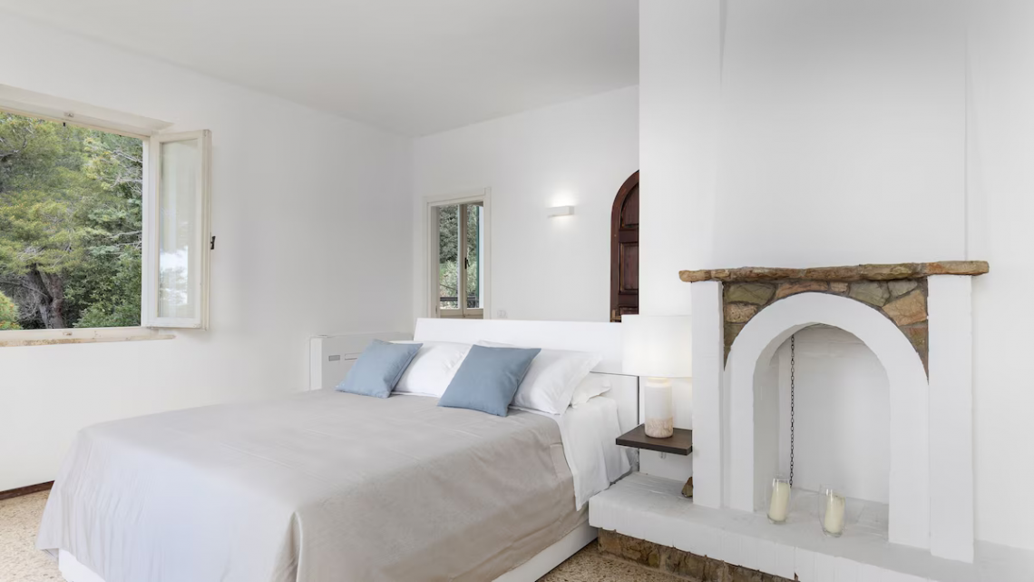
The villa retains the charm of a period home, both on the exterior and inside: high ceilings, original terrazzo floors, marble staircases, and fireplaces. It nevertheless embraces modernity thanks to the open kitchen that overlooks the dining room, as well as the clean lines found in the furnishings—in neutral, natural colors that blend seamlessly with the surrounding greenery.
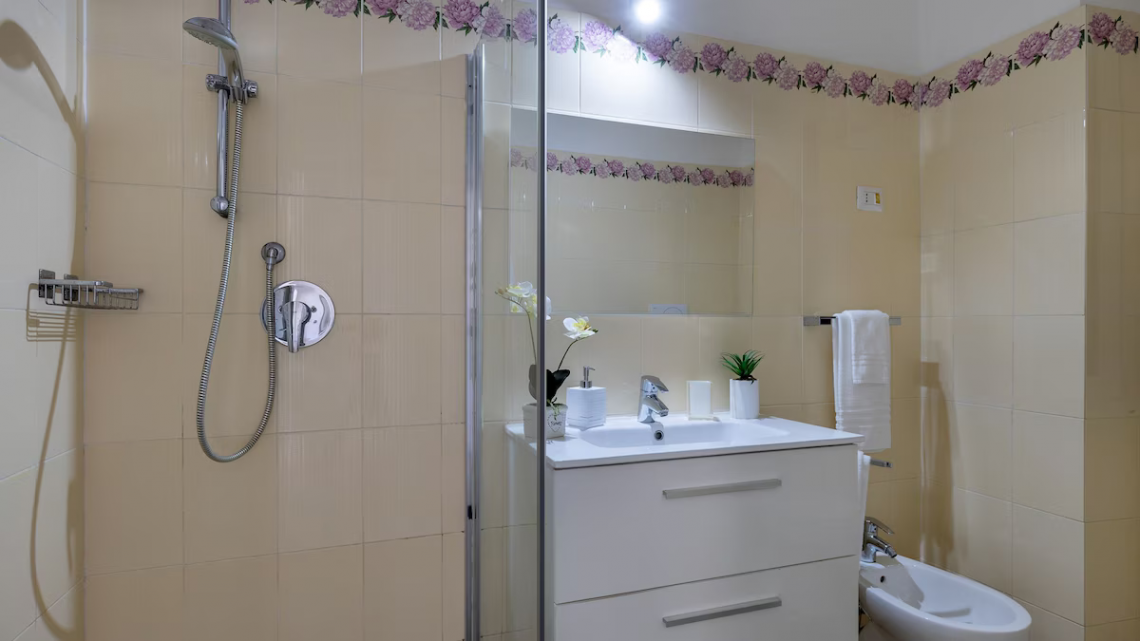
From the tiled outdoor area, two steps lead to the ground floor and into the spacious living room, which is divided into a dining area with an open kitchen and a relaxation area with sofas and a TV. Directly across from the front door is the fireplace, behind which a small study nook has been created. Continuing on, you’ll find the bathroom with a shower and, opposite it, a bedroom; finally, there is the hallway leading to the stairwell, which connects the two levels.
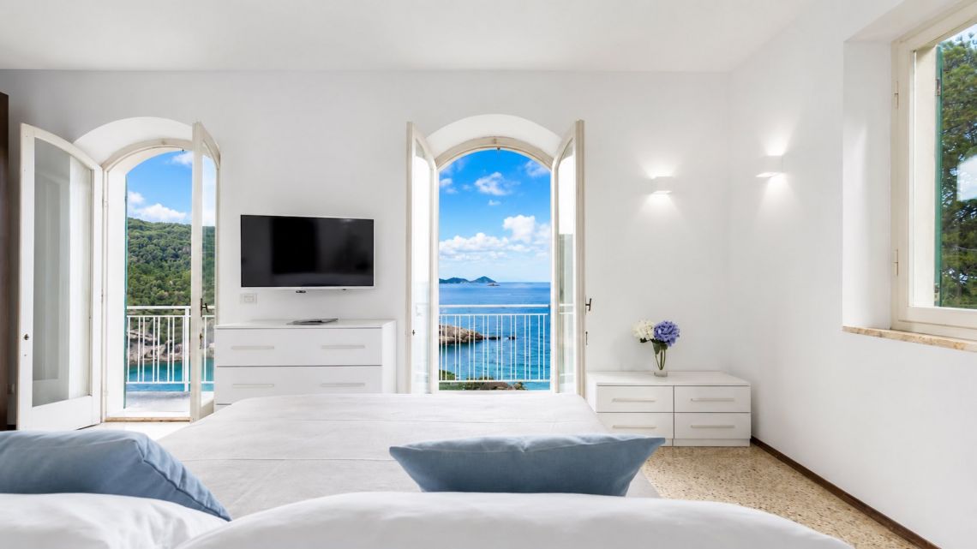
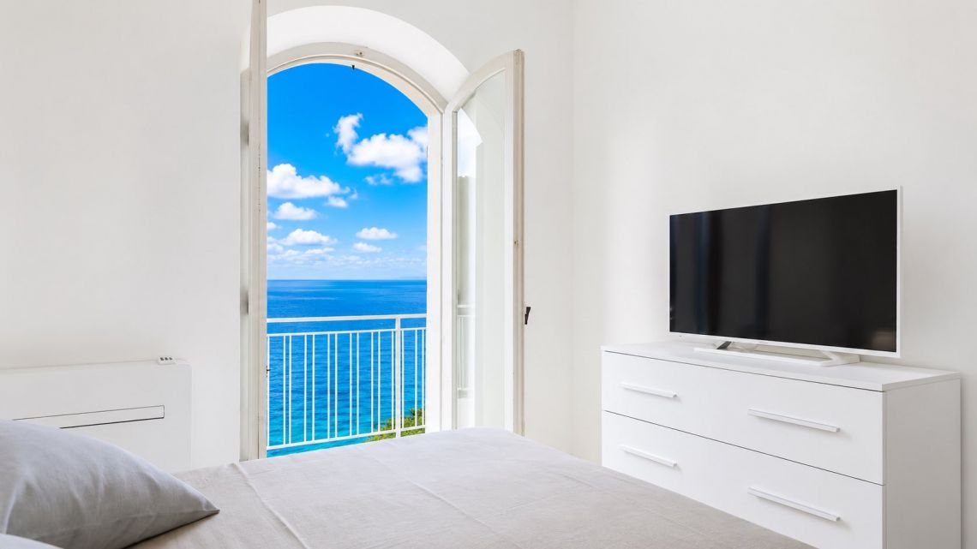
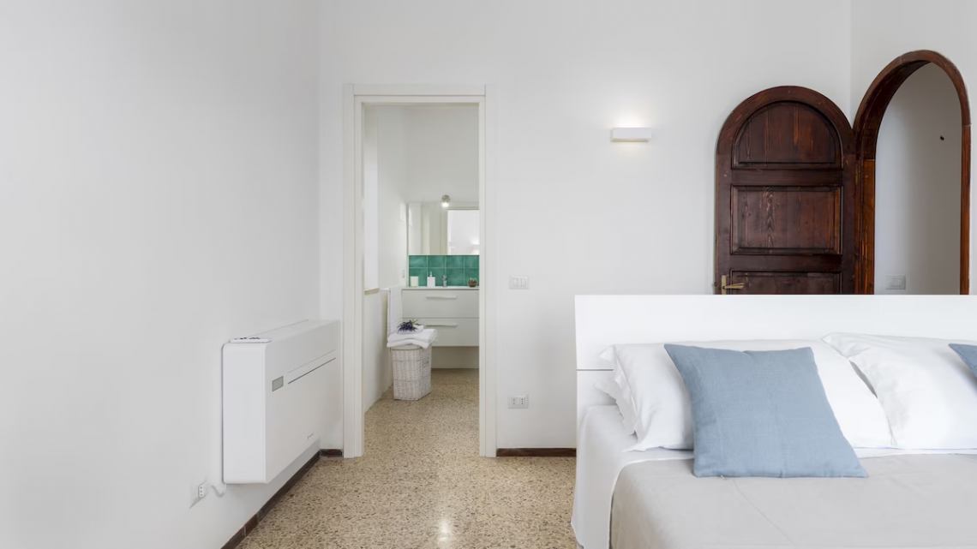
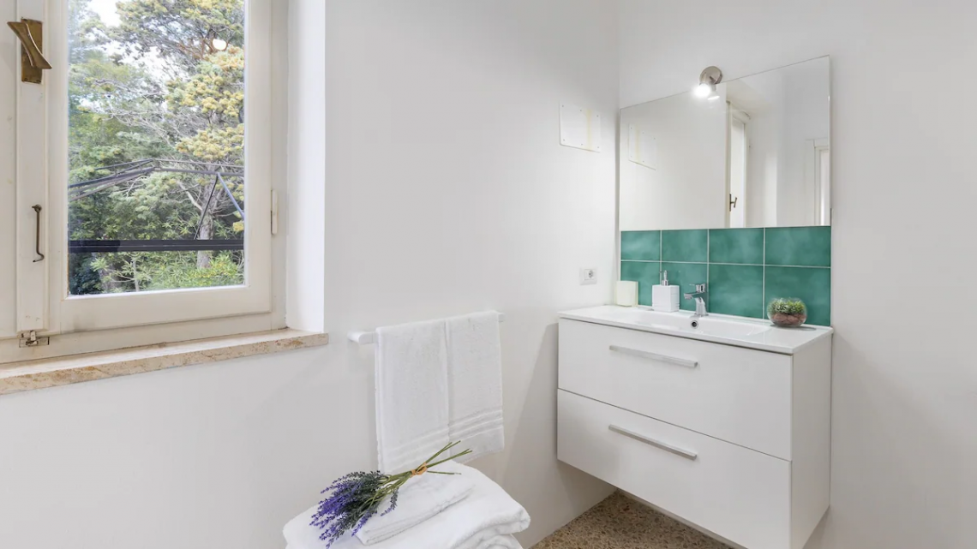
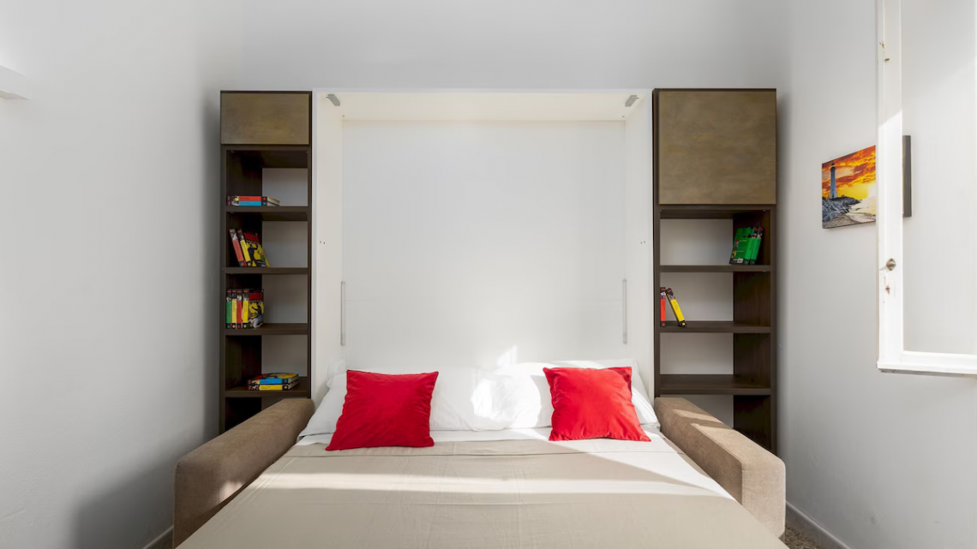
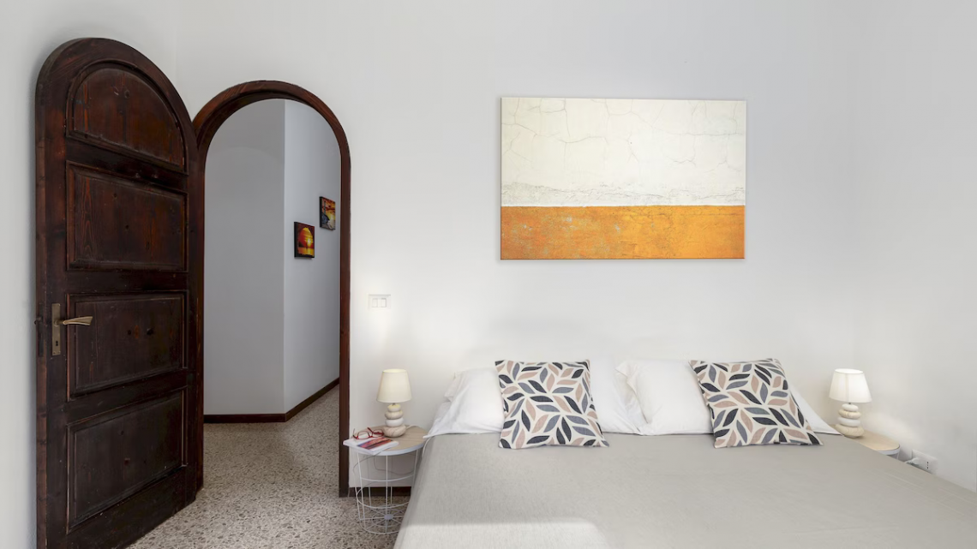
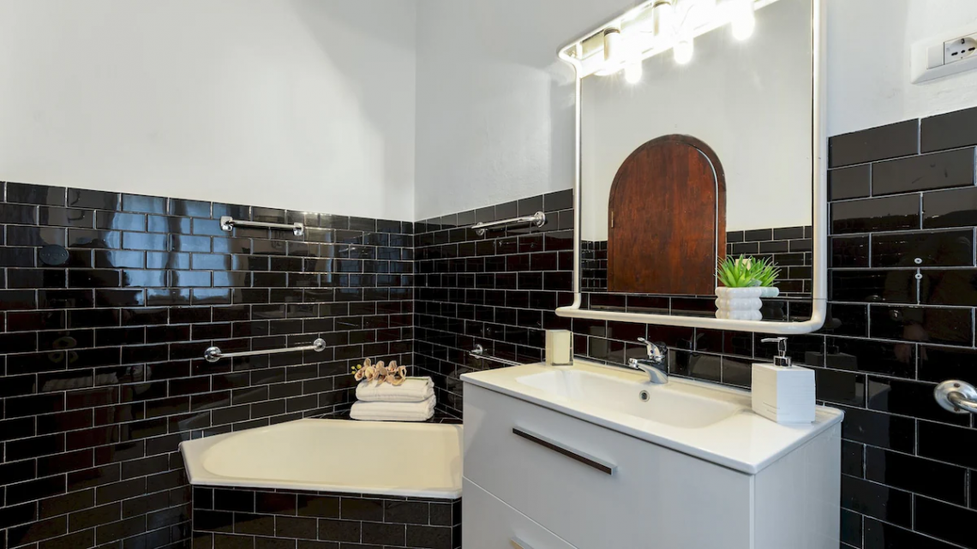
On the upper floor is the balcony, with a second entrance from the outside, a hallway with built-in closets, a bathroom with a tub, two bedrooms, and the large master bedroom with a fireplace and an en-suite bathroom with a shower. From here, you can access the ocean-facing balcony, which offers a breathtaking view and floods the rooms with light.
As mentioned, in addition to the internal staircase, access to the upper floor is also provided by an external staircase, which makes the two levels completely independent of one another when hosting guests.
Accessible from the outside on the ground floor, there is a utility room used for storage, a large water tank, outdoor showers, and—completely separate from the main building—the basement storage area.
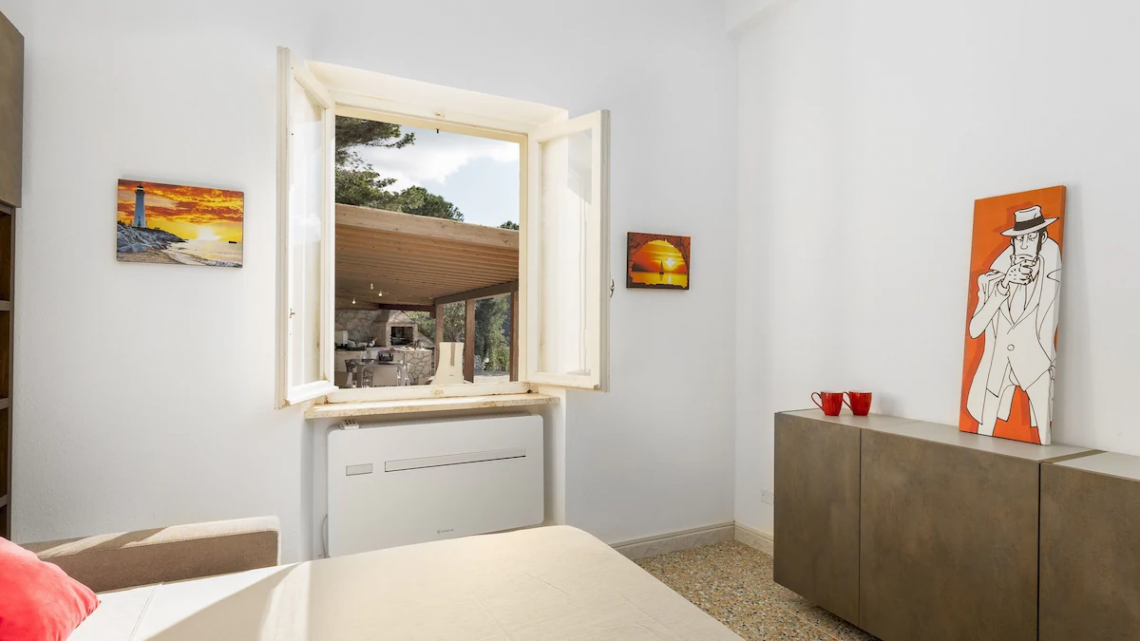
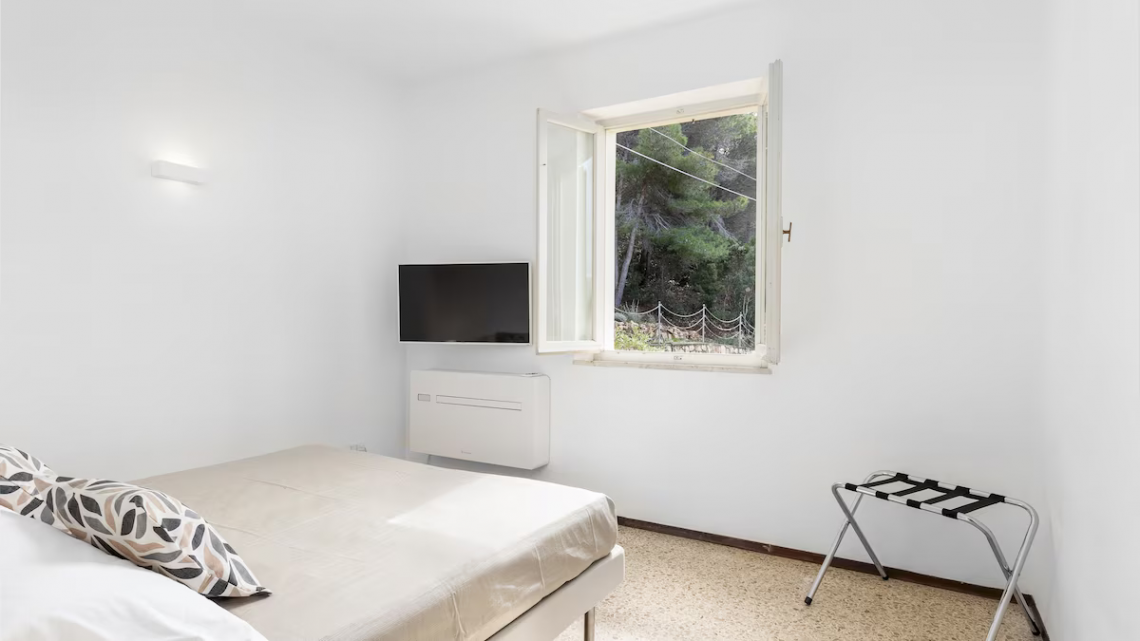
The historic villa dates back to the early 1960s; it was one of the first homes built in the area. Over time, it has undergone continuous maintenance and is in excellent condition. It has also recently been equipped with an independent air conditioning system in every room and an outdoor hot tub.
The property is accessed from the local road through a driveway gate that opens onto the spacious garden, offering parking for several cars.
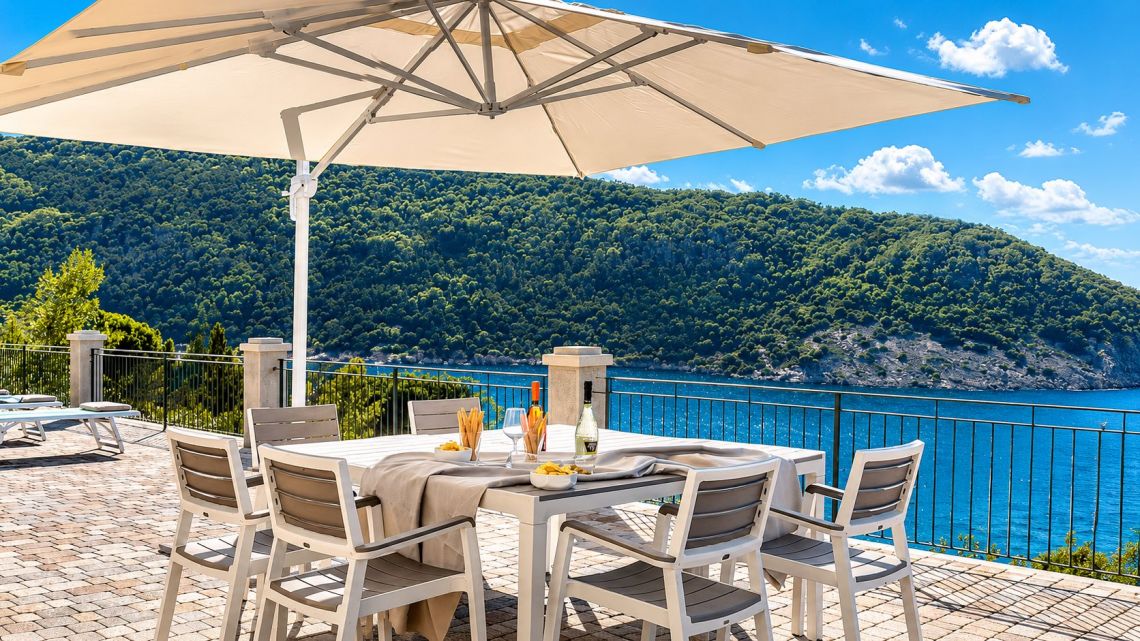
It is a magnificent property, directly overlooking the sea, with views stretching from Corsica to Capraia, all the way to Scoglietto and the Elba coastline itself. An absolutely quiet, peaceful, and private location, just a short walk from the beach and with outdoor spaces that are pleasant to enjoy at any time of day or evening.
Gentili Colleghi, vi informiamo che la Nostra Agenzia Collabora con Tutti, quindi se avete clienti interessati a questo o altri Immobili contattateci senza problemi.
Le informazioni riportate nell’annuncio, comprese le metrature e le descrizioni degli ambienti, sono fornite a titolo indicativo e non costituiscono elemento contrattuale
Dettagli
-
Property Type: Luxury Homes & Villas
-
Area: Isola d'Elba
-
Bedrooms: 4
-
Bathrooms: 3
-
Floor Area: 264m2
-
Sea View: Yes
-
Distance from the Sea: Overlooking the Sea
-
Parking Space: Yes
-
Terrace: Yes
-
Air Conditioning: Yes
-
Garden: Yes
-
Outdoor Areas: No
-
Heating: Autonomo
-
Condition: Excellent, ready to move in
-
Land: 4,000 square meters of Parco Vista Mare and parking spaces
Contact Us

Gianmarco Bozzia
Contact Us

Luisa Bracchi
Some images may have been enhanced using artificial intelligence tools for illustrative purposes only, without altering the property's essential characteristics.



















Seaside Houses for Sale
Similar Properties

Isola d'Elba
Contact Us
To provide you with a better service, we prefer to receive inquiries via the contact form or by email.
This allows us to handle every request more carefully, respond more quickly, and provide you with accurate and complete information.