




Descrizione
Cervia
Via Teti
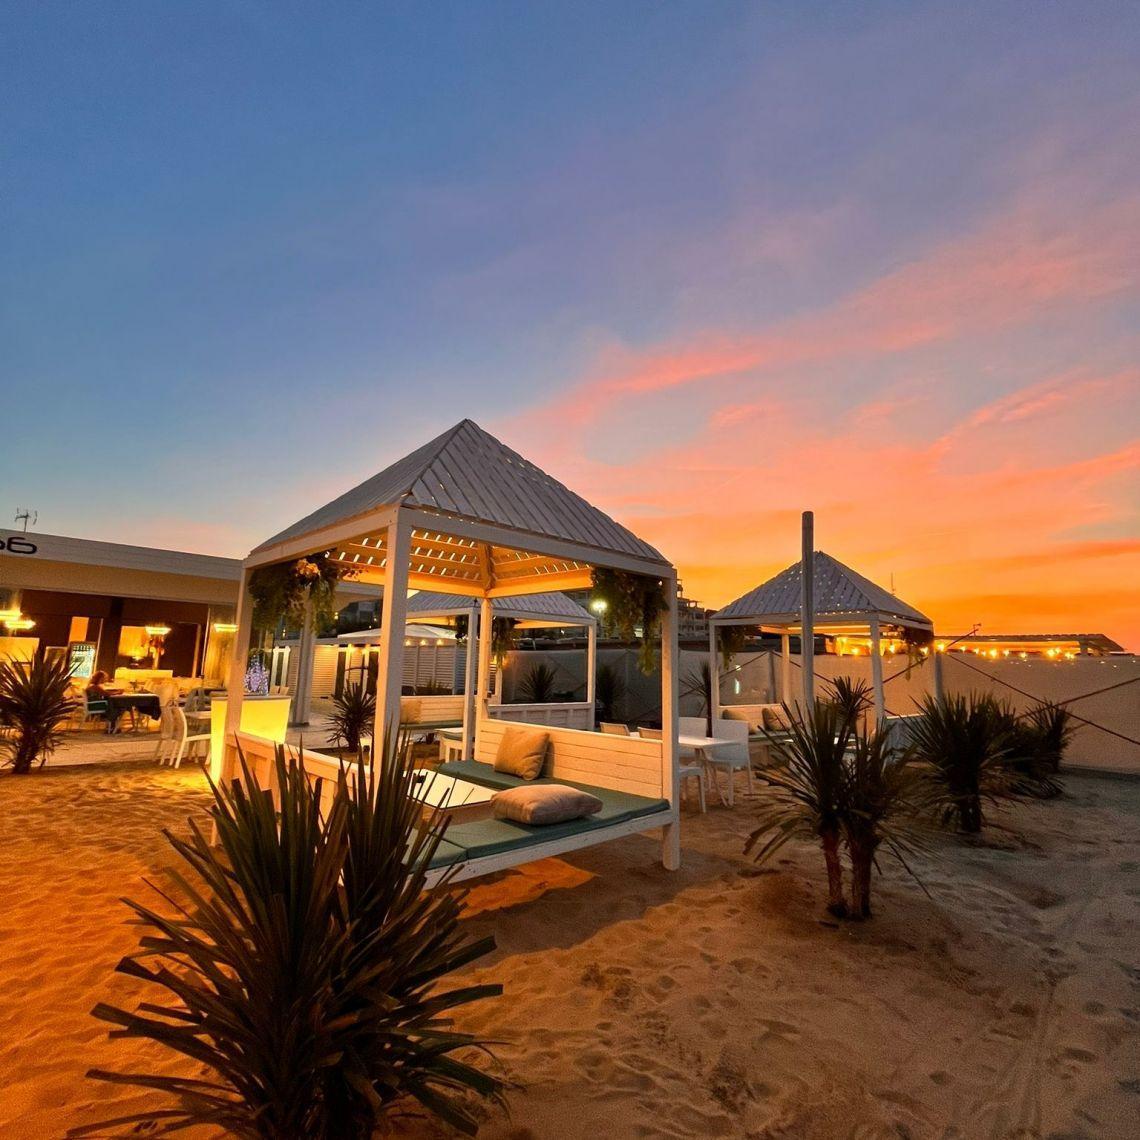
In an excellent location just 250 metres from the beach and sea,
Situated in an elegant and private residential area, inside a small building comprising only seven units in total, splendid double penthouse of approximately 230 sqm consisting of two adjoining and furnished apartments, with high-quality finishes and built using top-level materials.
The penthouse consists of two apartments classified as cadastral category A/2 and energy class "A", and is arranged over two floors: the first floor and the attic floor above it, connected by an internal door, although they remain cadastral separate units.
The property was built by the Zoli Gualtiero S.n.c. Construction Company (owned by Gianfranco and Roberto Zoli), renowned as the best company in the area, operating for over 50 years.
The building was constructed using top-quality materials and prestigious finishes and is equipped with: external thermal insulation, soundproofing, solar panels, Finstral windows with electric roller shutters, Velux windows, so-called non-standard size (dimensions: 125 cm x 105 cm), equipped with electric roller shutters operated by remote controls and rain sensors for automatic closing.
The heating system is underfloor: each apartment has its own heat meter and is connected to the highly efficient centralised system, allowing extremely low annual heating and hot water supply costs.
Each room is equipped with a programmable thermostat and a Mitsubishi Electric air-conditioning system with inverter technology. The apartments are equipped with an alarm system, provision for a central vacuum system, and wall-mounted safes.
The floors on the first floor of the apartments are made of porcelain stoneware slabs measuring 60 x 60 cm; the designer staircases leading to the attics (made of laser-cut steel) and the attic floors are made of bleached oak parquet. Each apartment has two bathrooms, with wall-hung sanitary fixtures and designer bathroom furniture, a loggia balcony and a large terrace, one of which is equipped with a Jacuzzi city spa (180 x 180 cm), fitted with motorised, remote-controlled blackout awnings with sun and wind sensors.
Each apartment has its own garage measuring 5.5 m x 2.5 m, located in an underground area with ample manoeuvring space and accessible via a double ramp protected by two automatic gates operated by remote control.
The building is located at the end of a dead-end street, making it quiet and free from traffic, with a cycle path and a large parking area overlooking a small pine grove: it is only approximately 250 metres from the seafront and bathing establishments and is conveniently close to all services (pharmacy, supermarket, post office, hairdresser, etc.).
Conveniently close to all services.
Excellent real estate investment, ideal for being lived in and enjoyed by large families as well.
Gentili Colleghi, vi informiamo che la Nostra Agenzia Collabora con Tutti, quindi se avete clienti interessati a questo o altri Immobili contattateci senza problemi.
Le informazioni riportate nell’annuncio, comprese le metrature e le descrizioni degli ambienti, sono fornite a titolo indicativo e non costituiscono elemento contrattuale
Dettagli
-
Property Type: Luxury Homes & Villas
-
Area: Riviera Romagnola
-
Garage: Yes
-
Bedrooms: 4
-
Bathrooms: 4
-
Floor Area: 230m2
-
Floor: ultimo
-
Distance from the Sea: 250 Meters
-
Terrace: Yes
-
Air Conditioning: Yes
-
Outdoor Areas: No
-
Heating: Autonomo
-
Condition: Excellent, immediately habitable
-
Energy class: A
-
Land: Terraces, Balconies, Loggias, Two Garages
Contact Us

Gianmarco Bozzia
Contact Us

Luisa Bracchi


Seaside Houses for Sale
Similar Properties

Riviera Romagnola
€ 1.230.000
Riviera Romagnola
Contact Us